Modern Office
KSA
Furniture

Project Overview
Project Location: KSA
Project Type: Corporate Office Building
Design Style: Modern & Contemporary
Products: Office Furniture
Service Scope: Furniture Customization, Manufacturing & Project Supply
Project Description
This modern corporate office project features a comprehensive furniture solution designed to create a functional, comfortable, and contemporary working environment.
The project covers various office spaces, including open-plan workstations, private offices, meeting and collaboration areas, storage facilities, and employee lounges.
Open-Plan Workspace Solutions
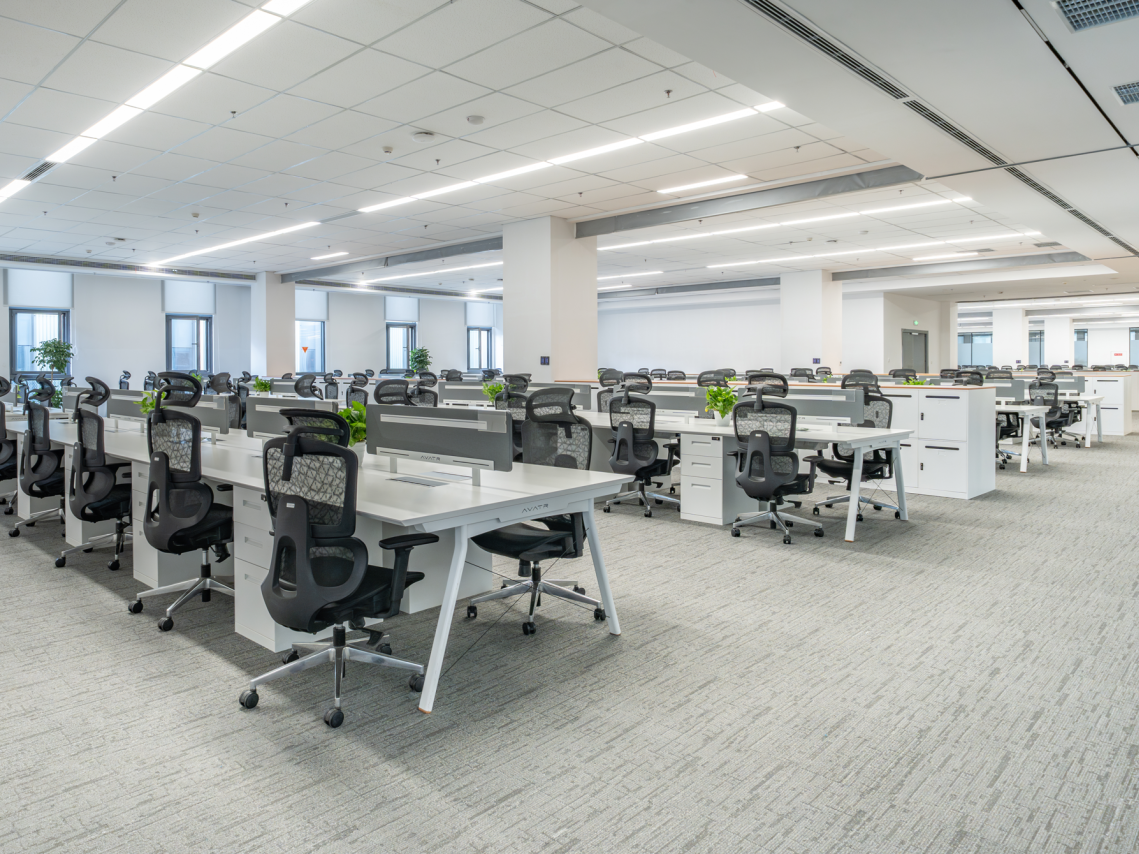
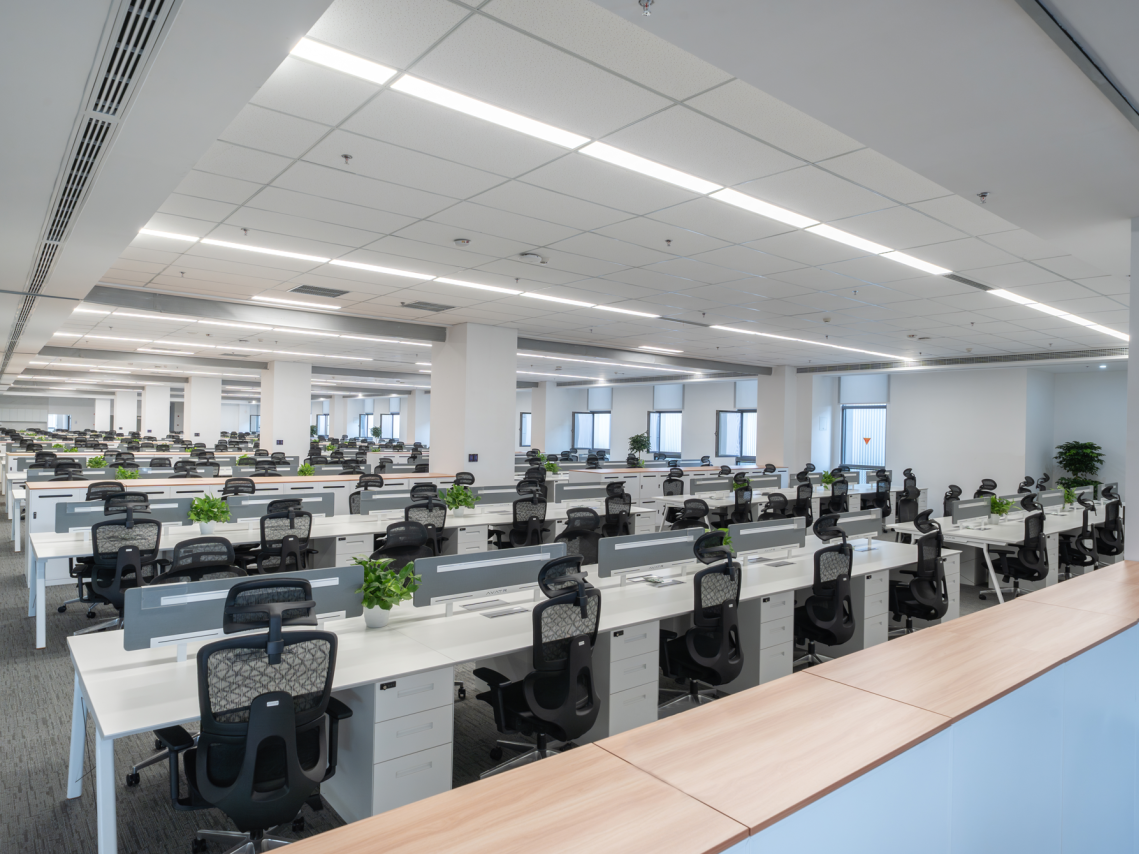
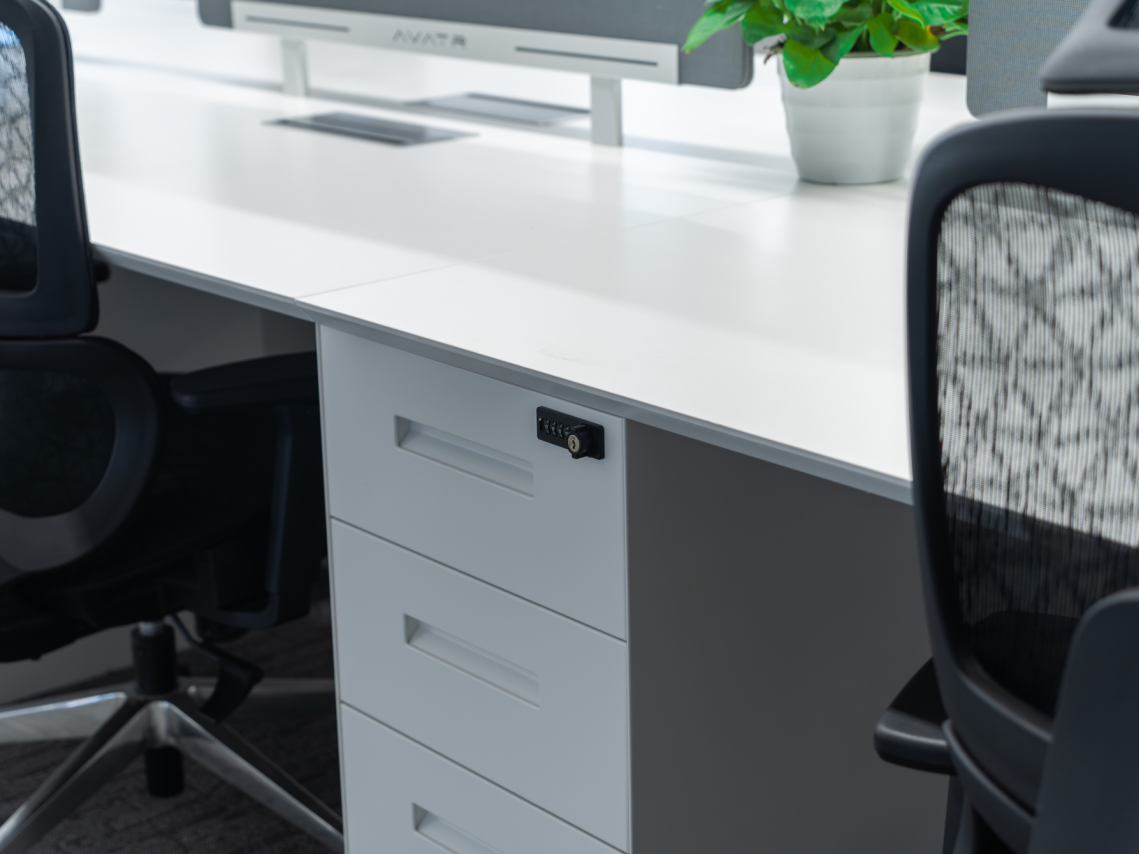
The open-plan office areas feature modular workstation systems designed to maximize space efficiency while supporting employee comfort and daily productivity.
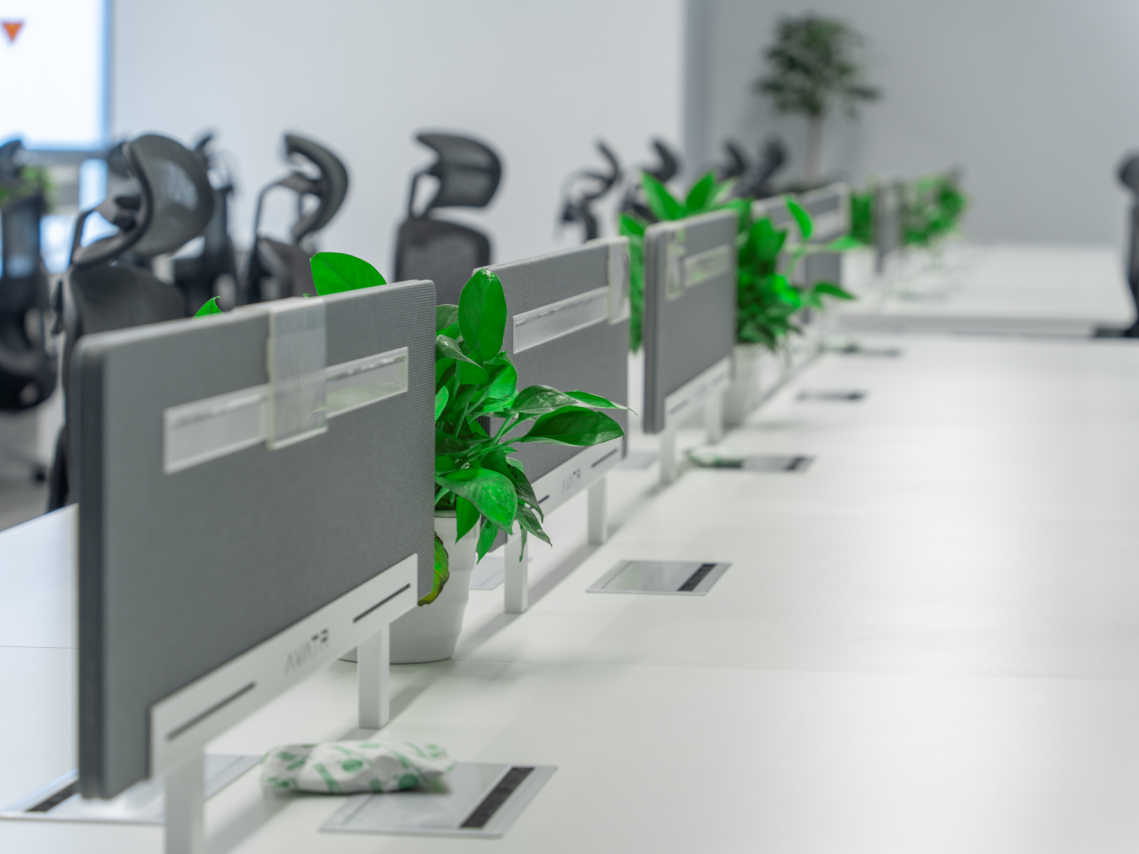
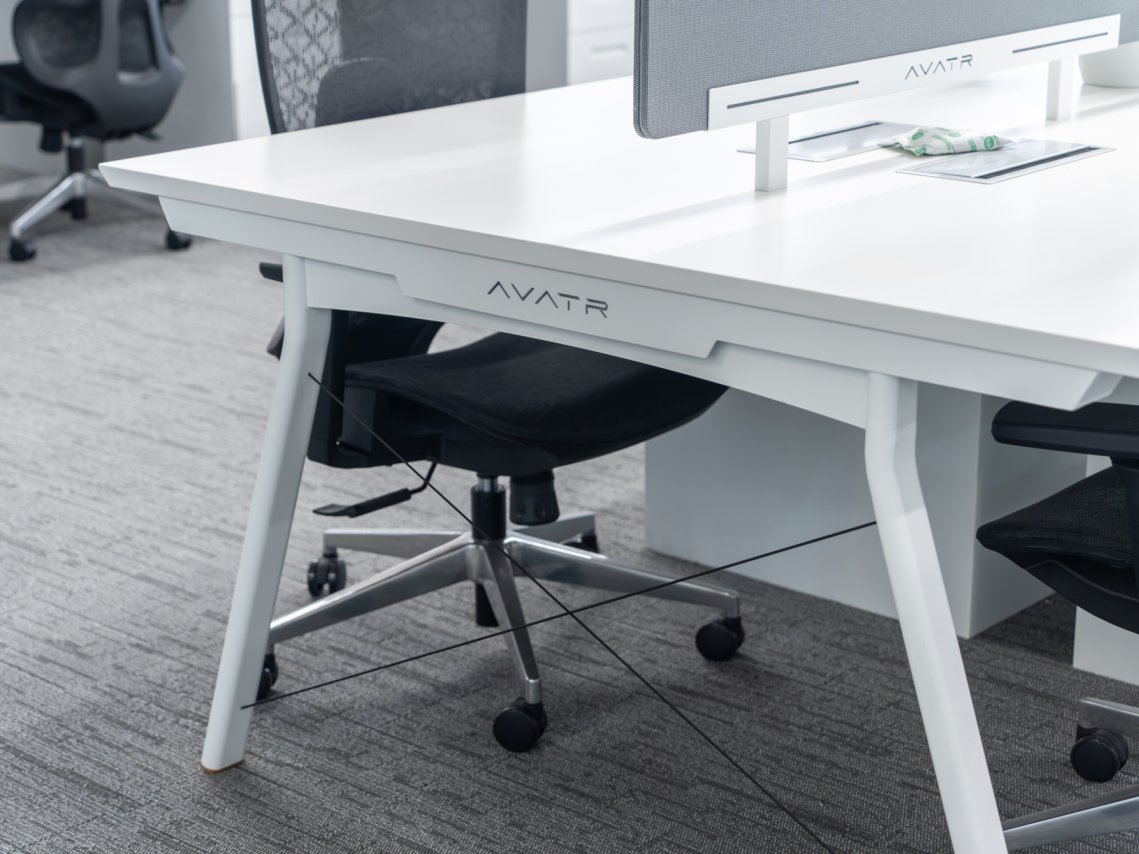
Workstations are arranged in organized layouts, incorporating office desks, ergonomic seating, partition panels, and functional storage solutions. Clean lines, neutral finishes, and coordinated furniture designs create a professional and contemporary working atmosphere.
Different workstation configurations accommodate various team sizes and operational requirements, providing flexible solutions for modern corporate environments while maintaining visual consistency throughout the office.
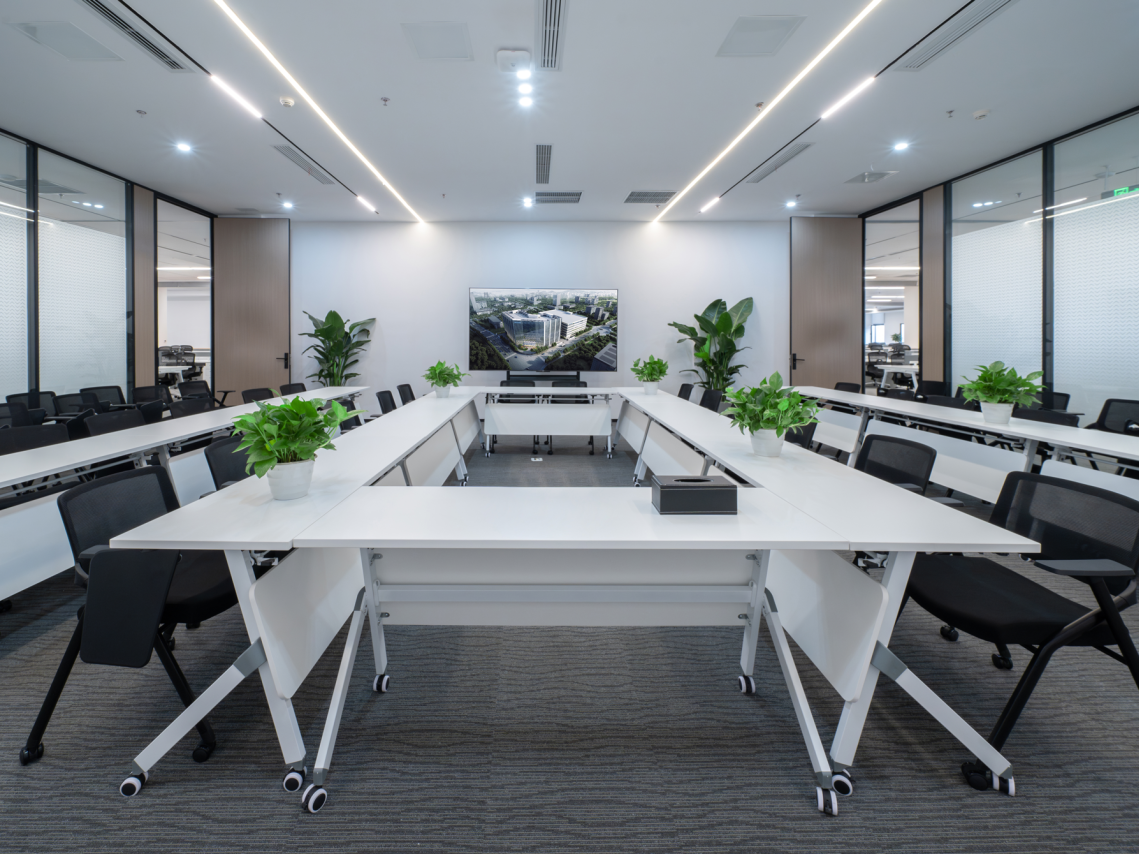
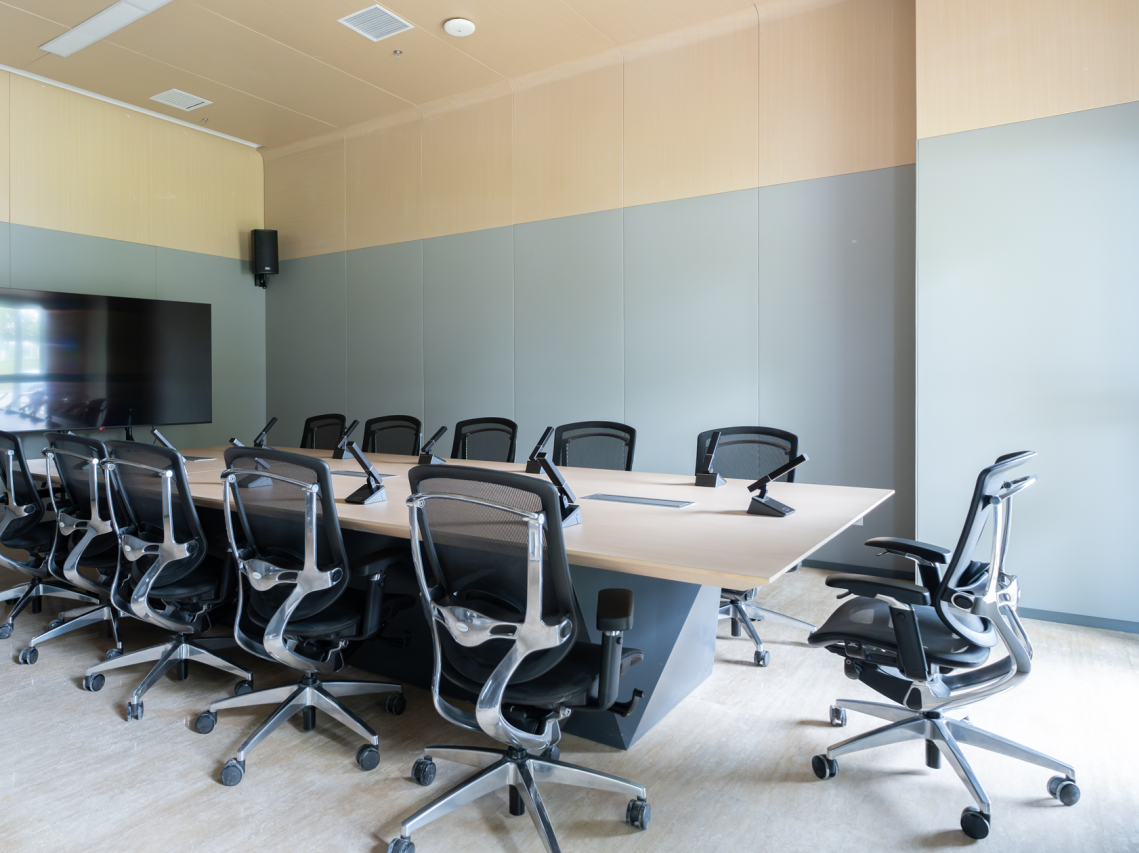
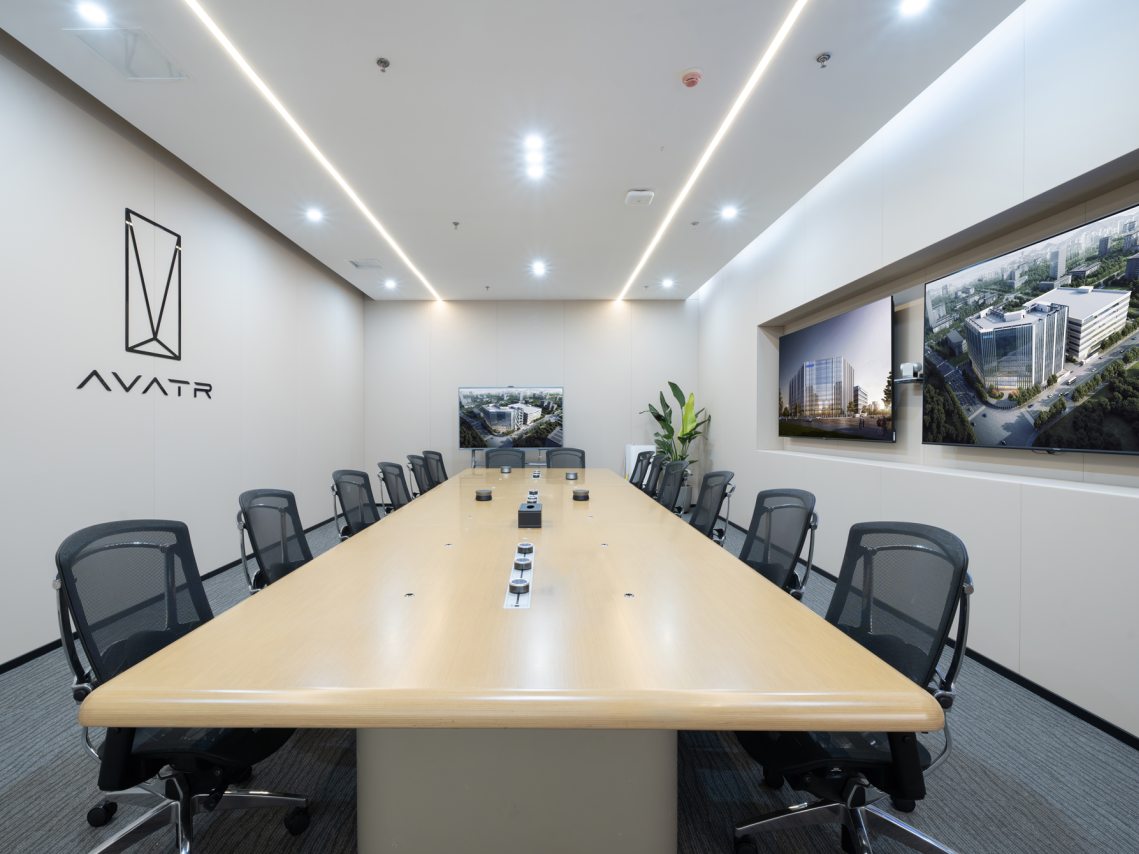
Private Offices & Meeting Spaces
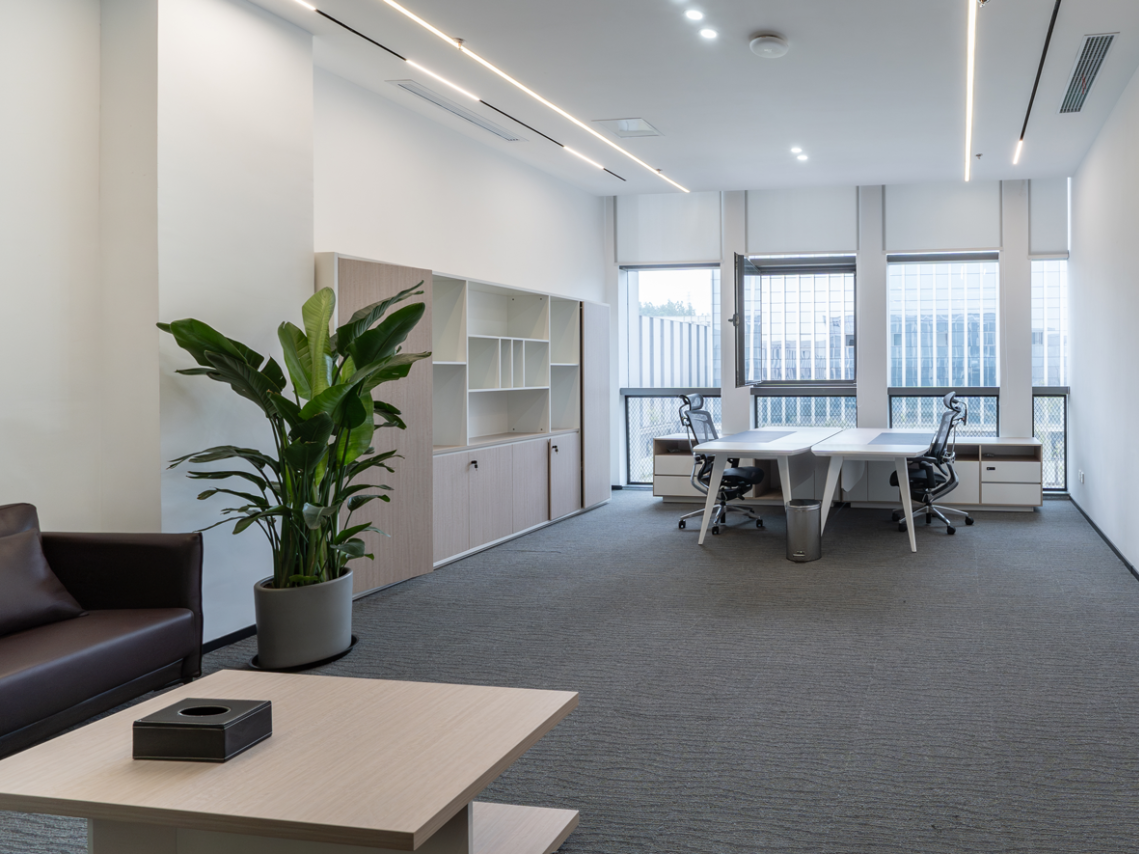
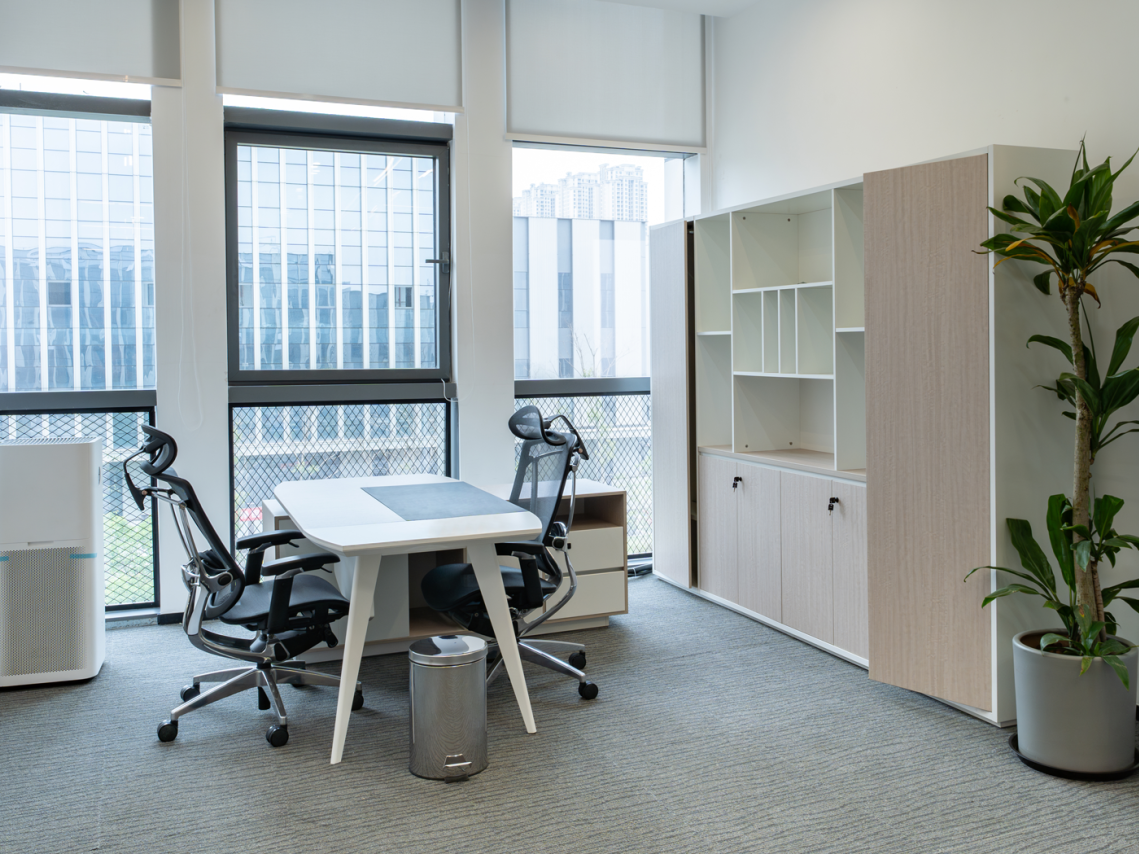
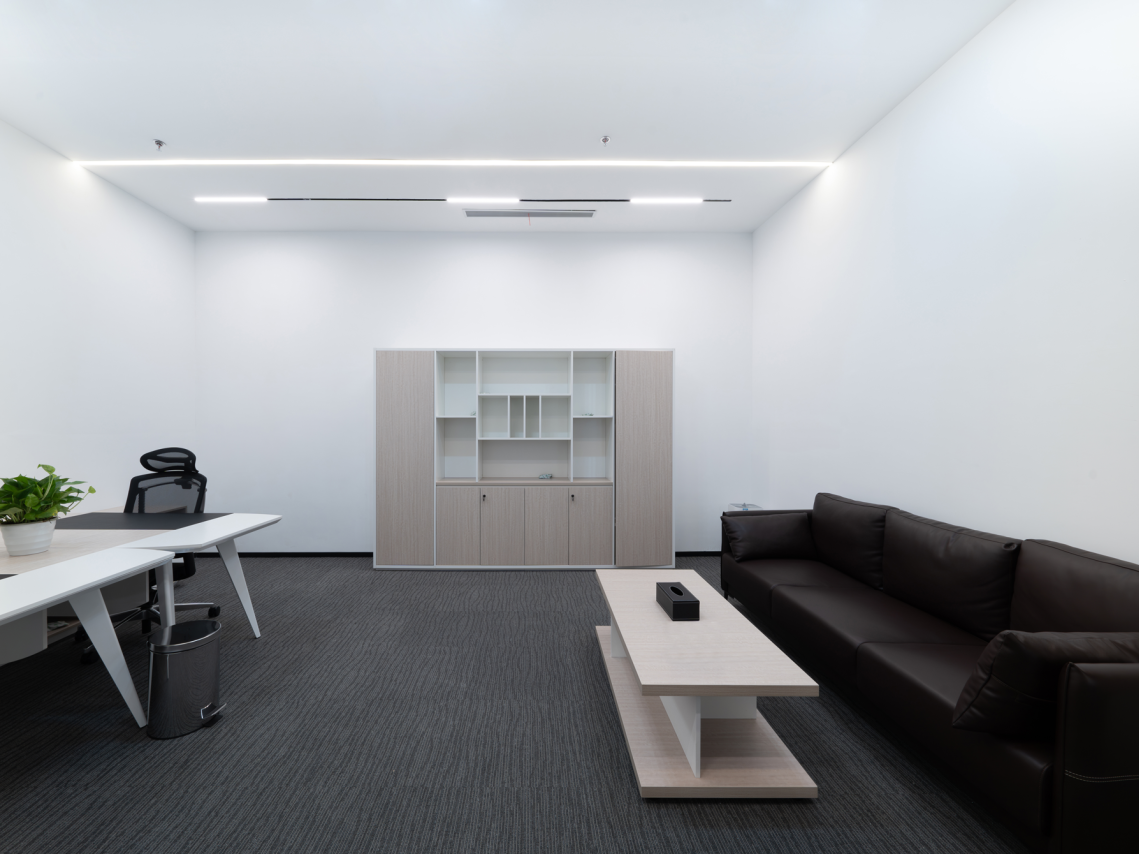
The private offices and meeting areas feature contemporary furniture arrangements that combine functionality, comfort, and refined aesthetics.
Customized office desks, ergonomic chairs, meeting tables, and coordinated storage units are selected to meet the practical requirements of different working environments.
From individual offices to collaborative meeting spaces, the furniture solutions support daily business operations while creating comfortable and efficient environments for communication, management, and teamwork
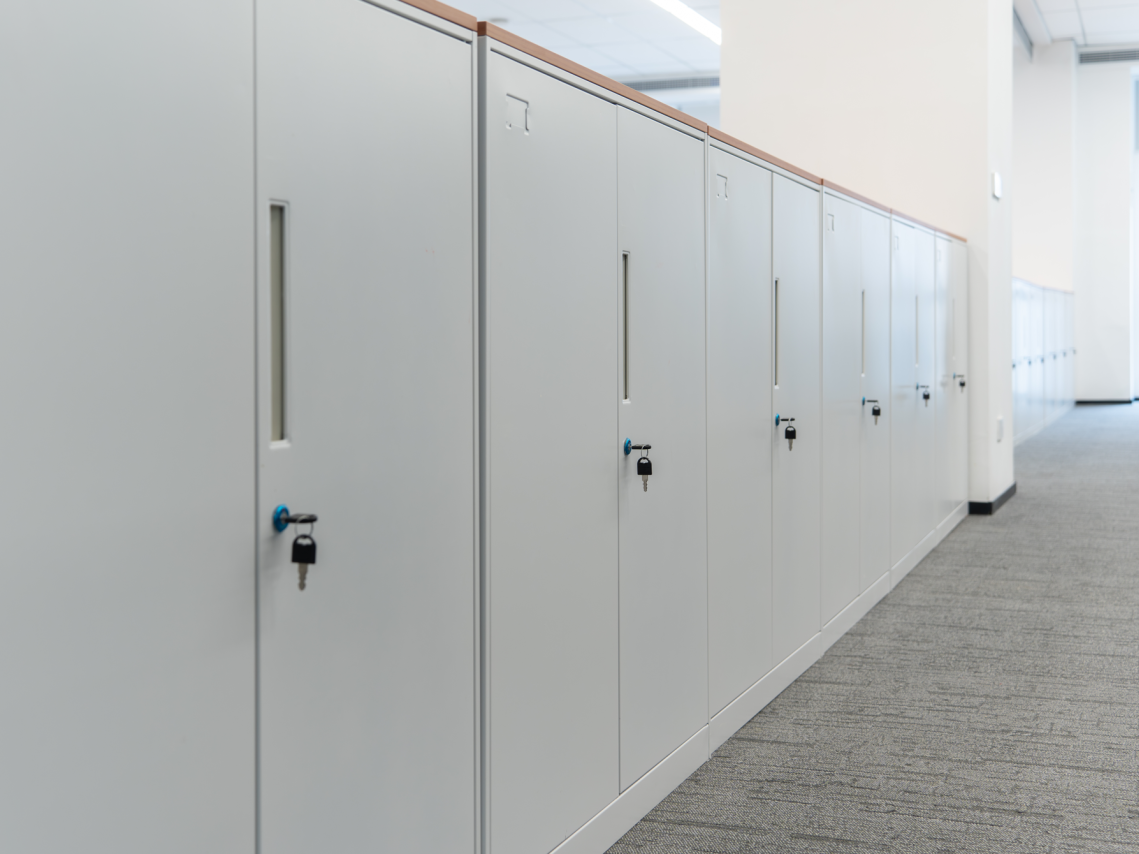
Customized Storage & Furniture Systems
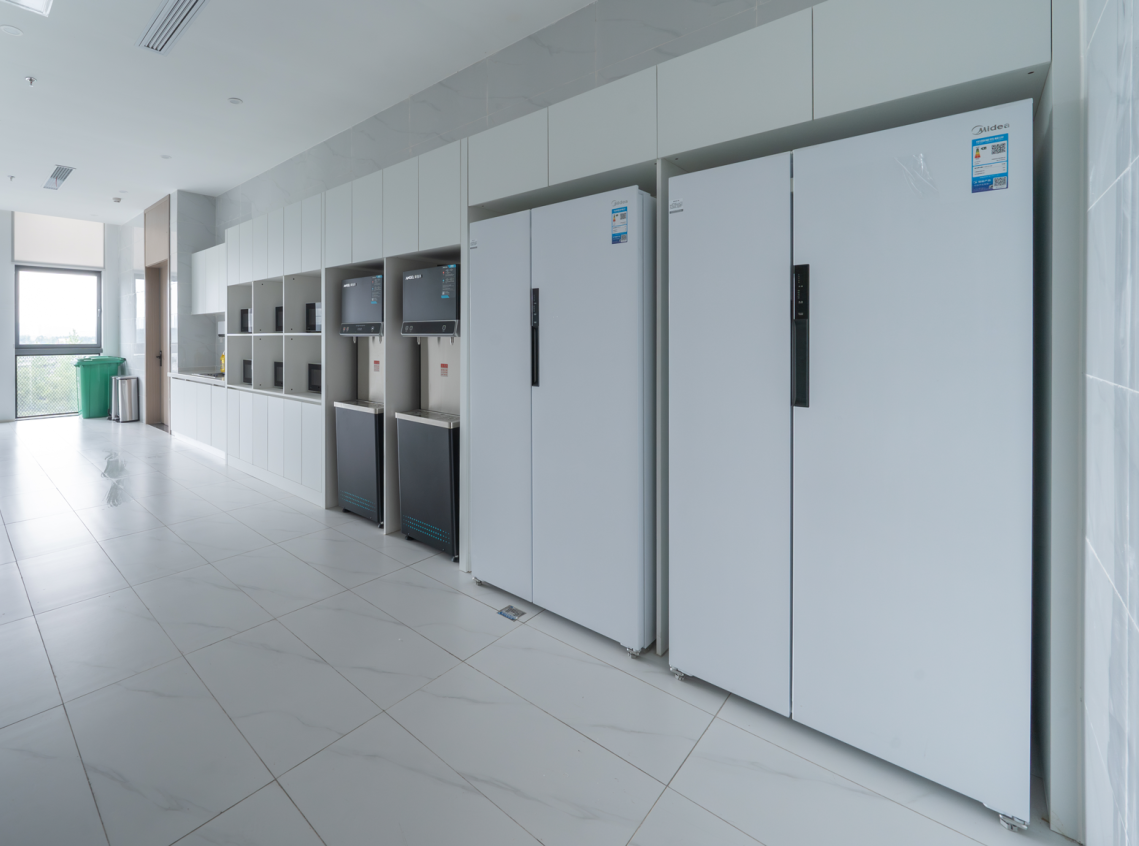
The project incorporates customized storage cabinets, filing systems, and integrated furniture solutions to improve organization and space utilization throughout the office.
Modular cabinet configurations and functional storage units provide convenient solutions for document management, personal storage, and everyday office requirements.
Careful attention to cabinet dimensions, internal configurations, materials, and finishes ensures that the storage systems integrate naturally with the surrounding furniture and interior environment.



Employee Lounge & Collaborative Areas
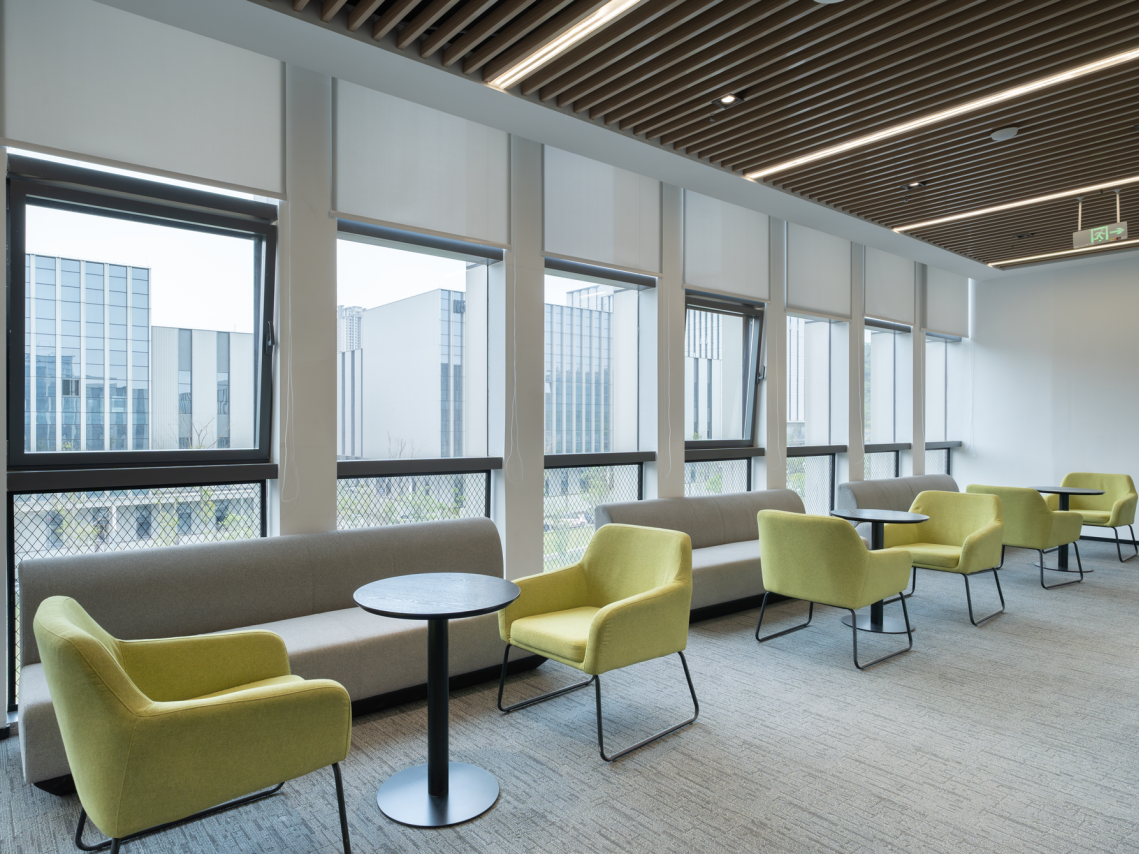
In addition to formal working areas, the project includes employee lounges and informal collaboration spaces designed to encourage relaxation, communication, and interaction.
Contemporary sofas, lounge chairs, coffee tables, and flexible seating arrangements introduce a comfortable and welcoming atmosphere. Carefully coordinated colors, materials, and furniture styles create a more relaxed environment while maintaining harmony with the overall office design.
These thoughtfully furnished spaces complement the main working areas, supporting a modern workplace that balances professional efficiency with employee comfort and well-being.
Service Process
STEP 01
Review drawings, BOQ, specifications, budget and timeline to understand the project scope and requirements.
STEP 02
Develop the right solution through design support, product selection, material matching and technical review, followed by a detailed quotation.
STEP 03
Confirm shop drawings, materials, finishes and samples as required before production.
STEP 04
Proceed with coordinated production, with quality checks on materials, dimensions, workmanship, finishes and functionality at key stages.
STEP 05
Coordinate final inspection, protective packing, consolidation, export documentation and international shipping to the project destination.
STEP 06
Provide installation drawings and technical guidance, with on-site installation support available for selected large-scale projects.